Describe what
you want to build.
Get dimensioned plans, a cut list, renders and an assembly walkthrough — from one plain-language brief. Start below.
- 6
- drawing types per build
- Build Sheet export
- USD
- simple subscription
Making method
AI Disclaimer: plans, cut lists and renders are amateur DIY references, not certified engineering. Re-check every dimension and load before cutting or buying. Load-bearing, gas, mains-electrical and plumbing work must be done by a licensed professional. Full disclaimer.
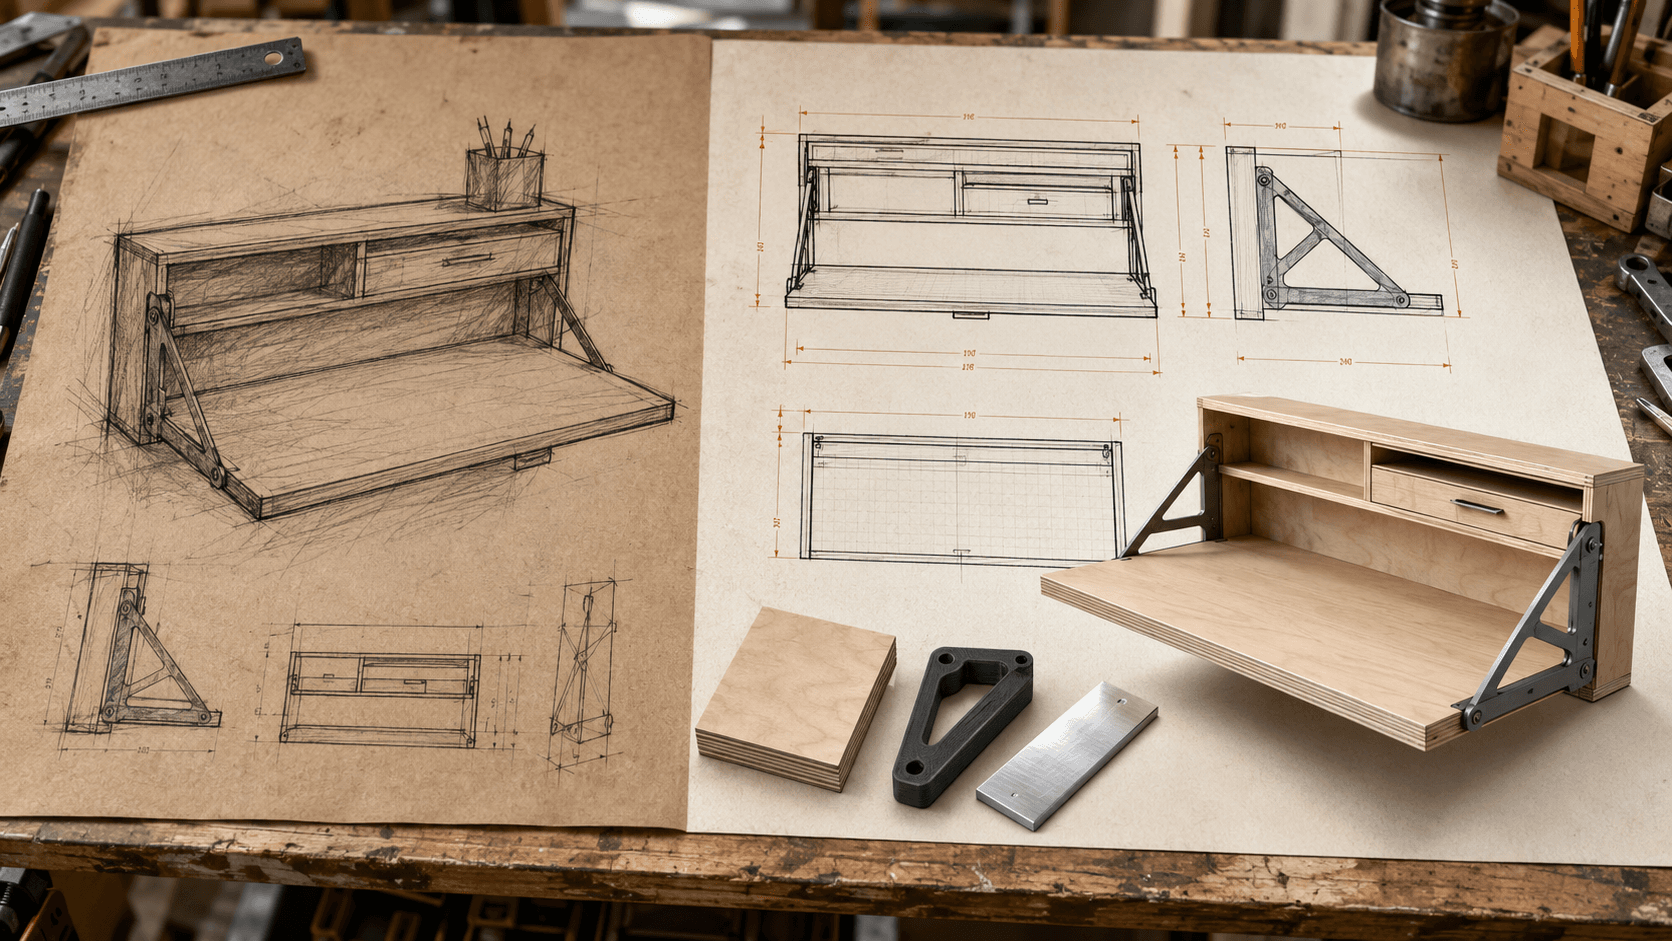
Describe a build on the left. Your dimensioned plan, drawings and assembly walkthrough appear here.
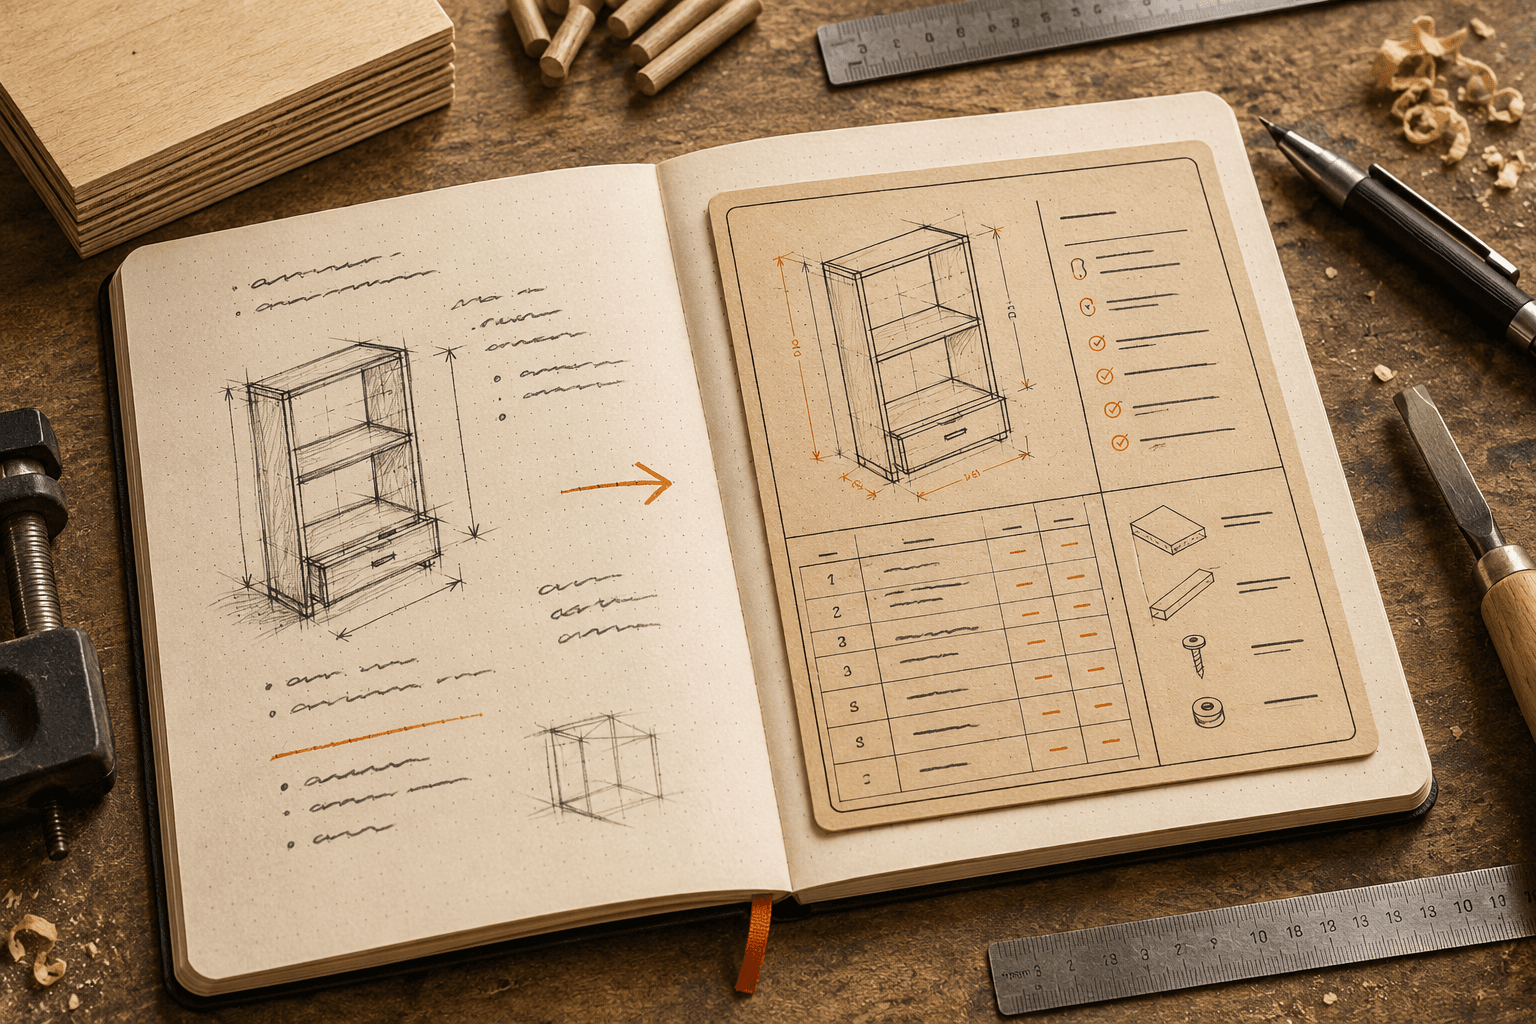
Describe it. Design it. Build it yourself.
- 1
Describe
Tell Rivet what you want to make, roughly how big, what it holds, and what you can work with.
- 2
Design
The engine returns dimensions, a cut list, materials with cost, tools, ordered steps and safety notes.
- 3
Draw & assemble
Generate the six drawing types, step through the assembly walkthrough, and export your Build Sheet PDF.
Real drawings, not just a description
Every plan generates the same deliverables a maker actually uses at the bench — measured, nested and numbered.
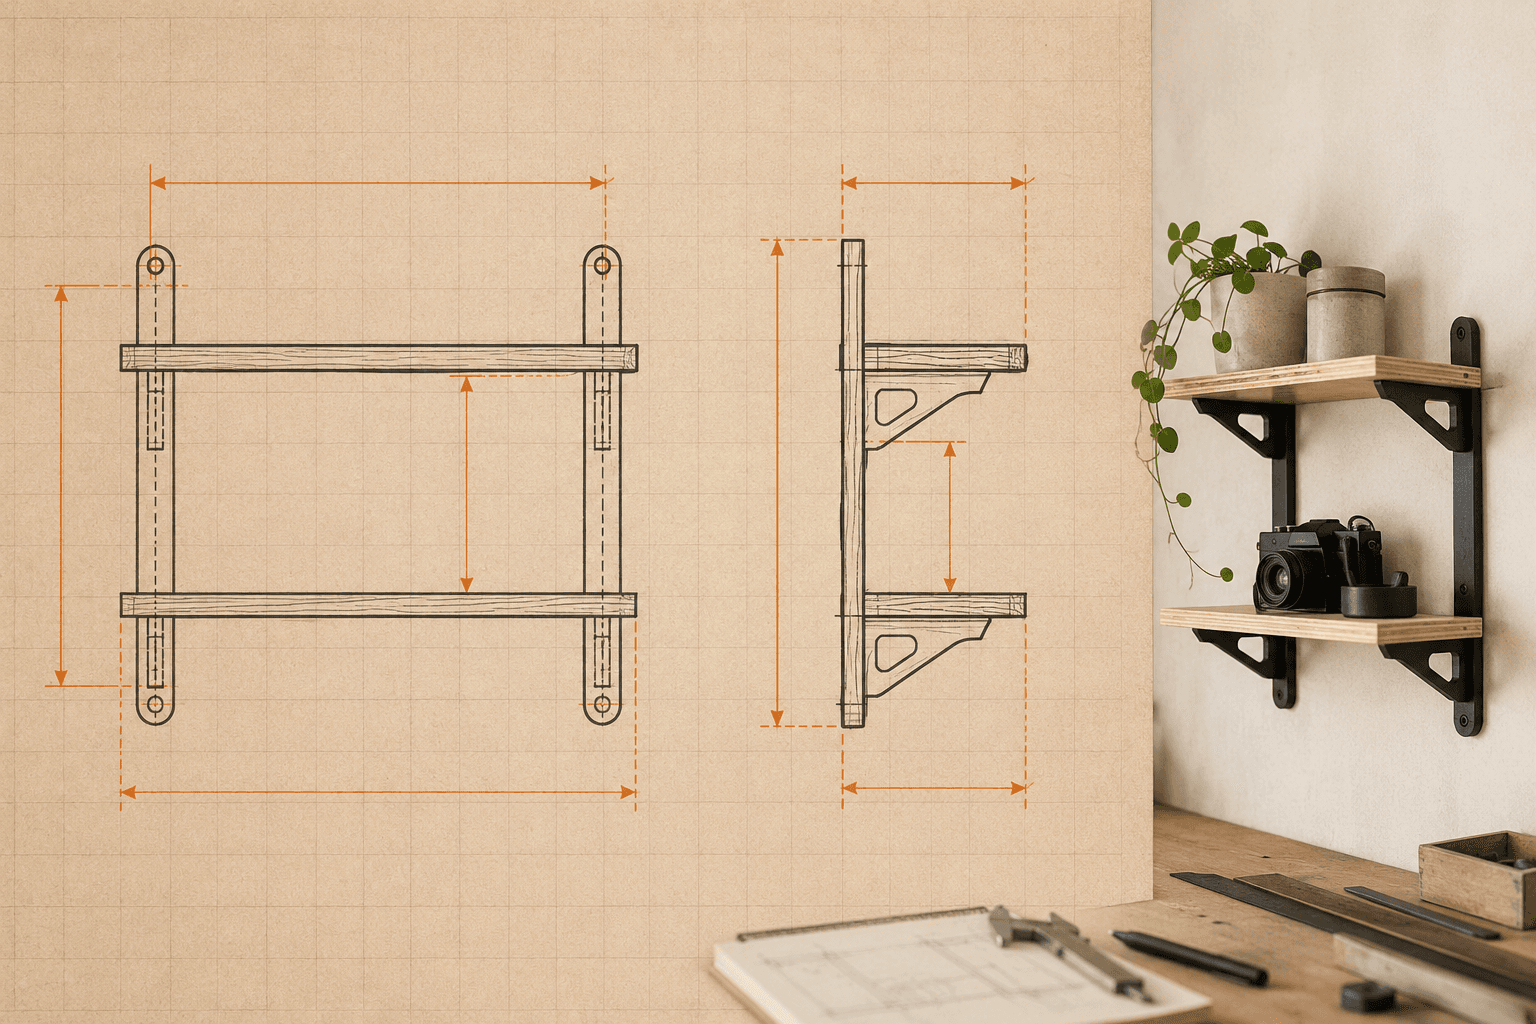
Dimensioned drawing
Front and side elevations with the real measurements from your plan.
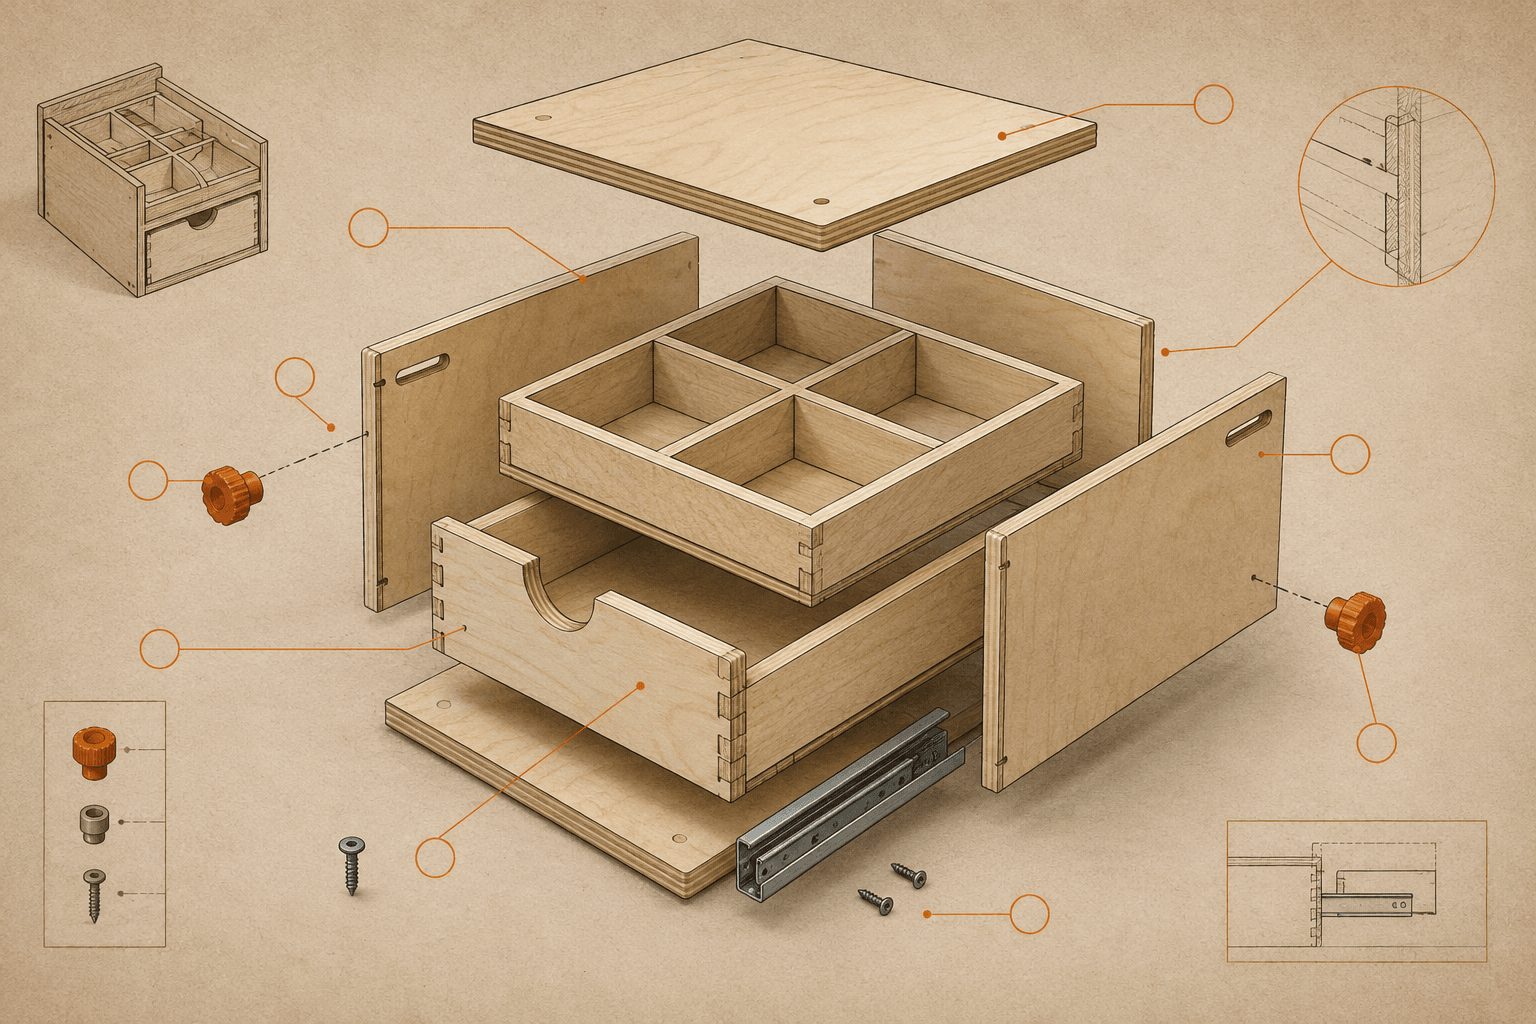
Exploded diagram
Every part separated and numbered to match the build steps.
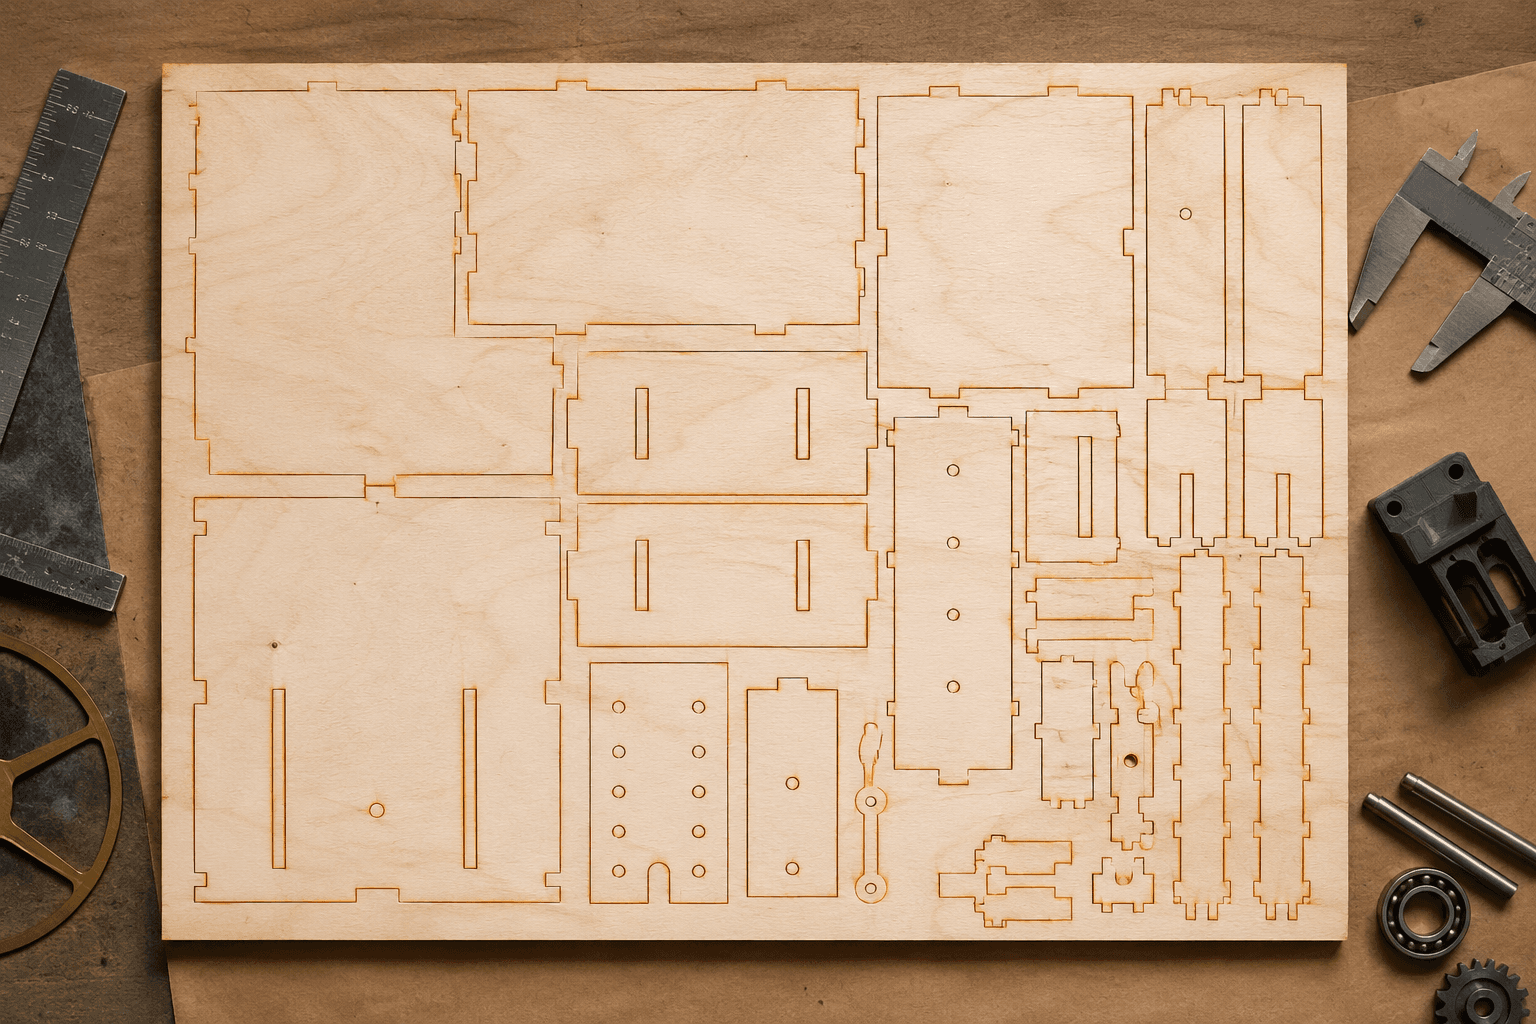
Cut-layout sheet
Parts nested on the board to keep material waste low.
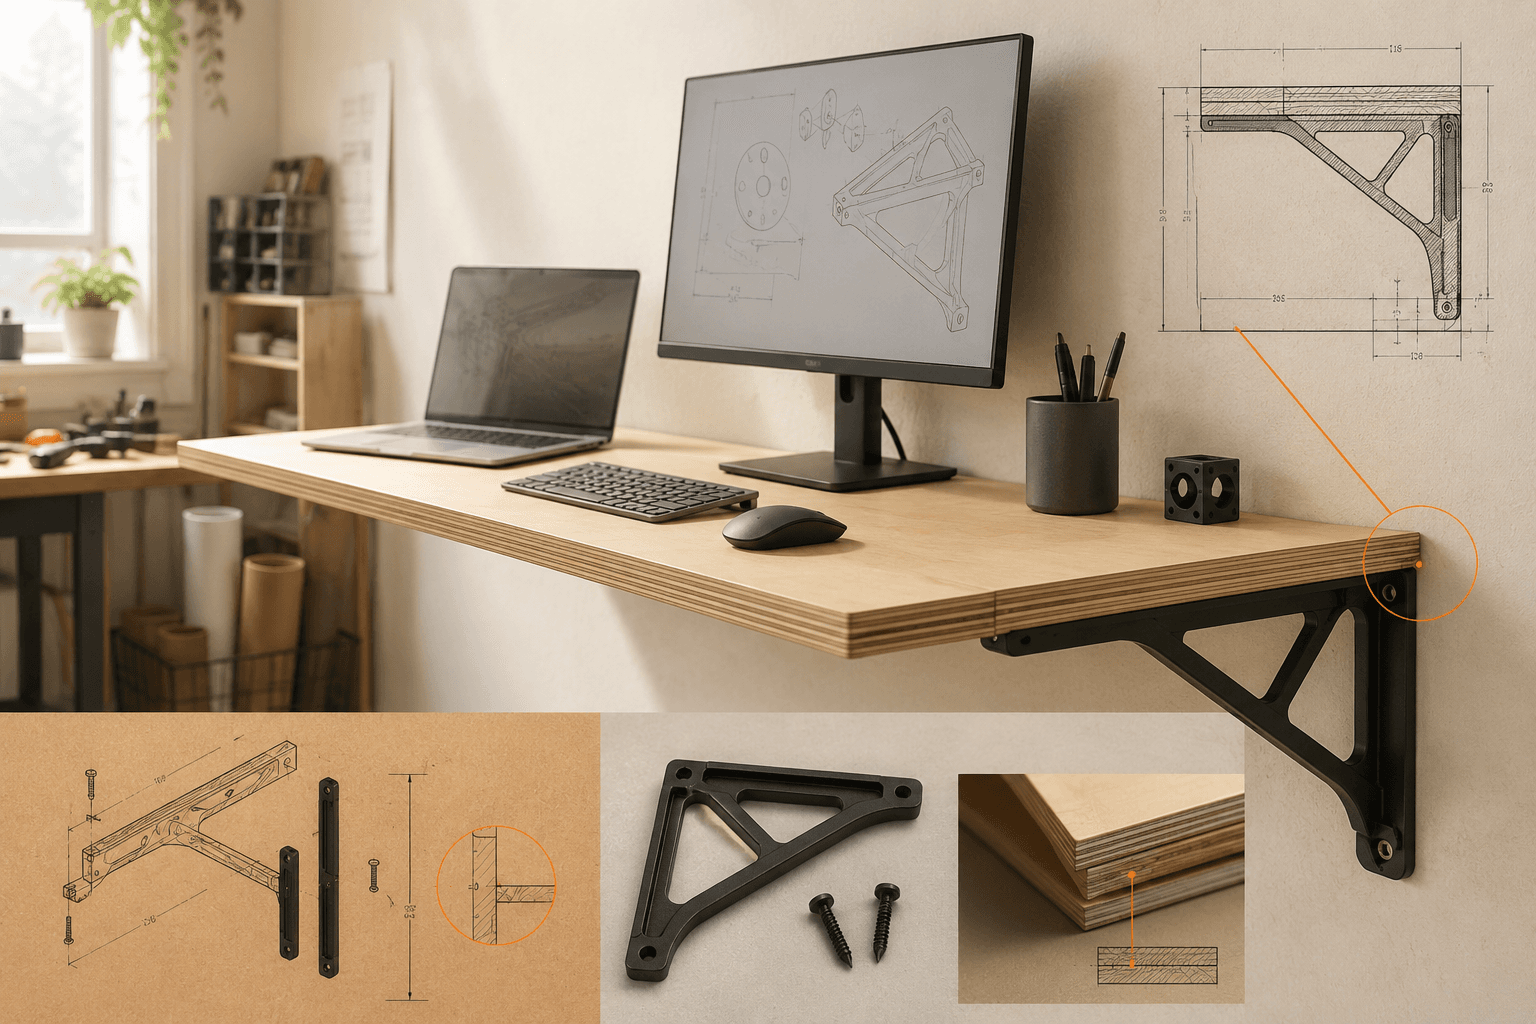
3D finished render
See the finished build in context before you cut a thing.
Starting points makers reach for
Pick a starting point or describe your own — every entry drives the same plan → drawings → walkthrough flow.
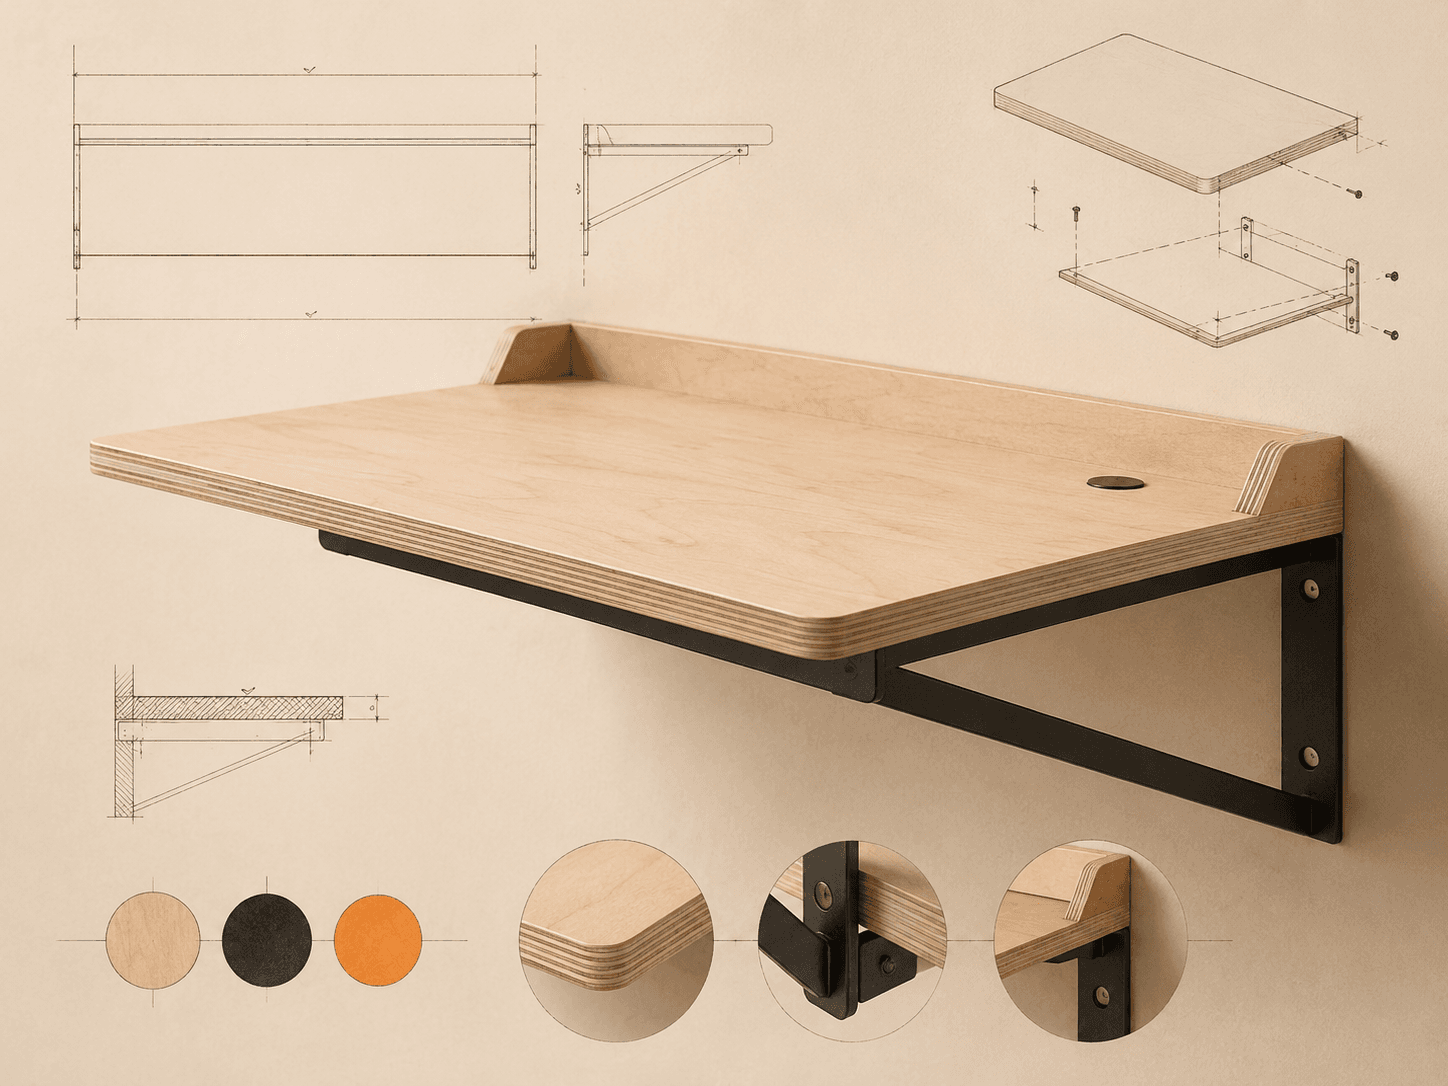
Floating wall desk
Wall-mounted desk sized to an alcove, no legs.
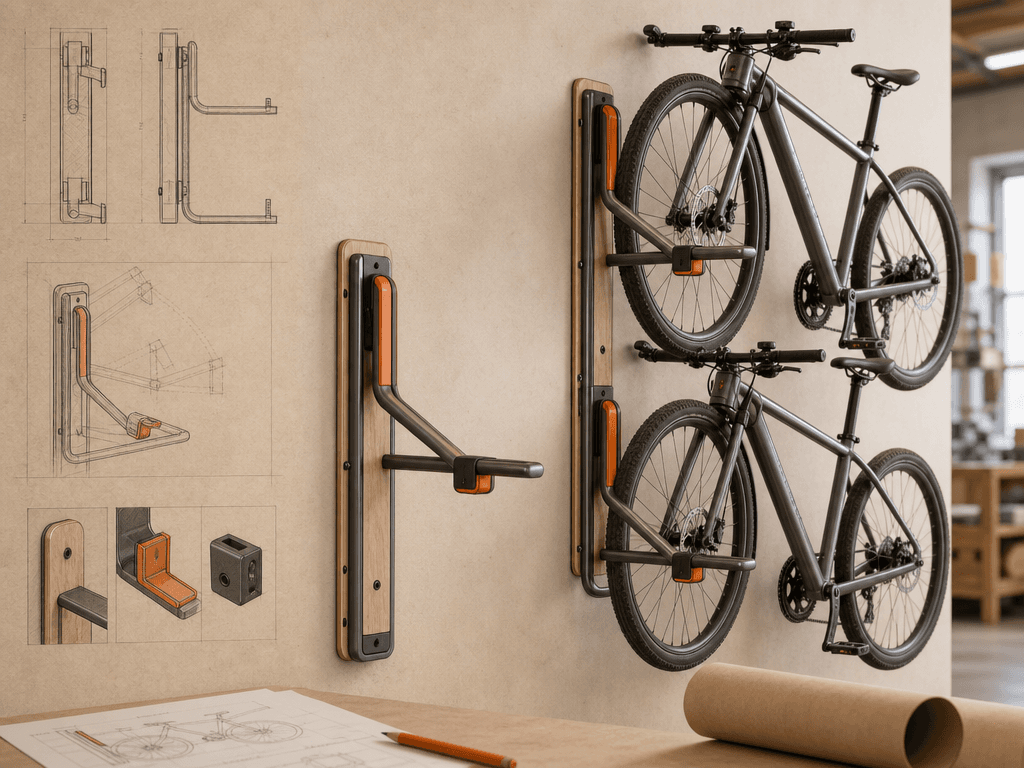
Wall bike rack
Two-bike wall rack from hardware-store stock.
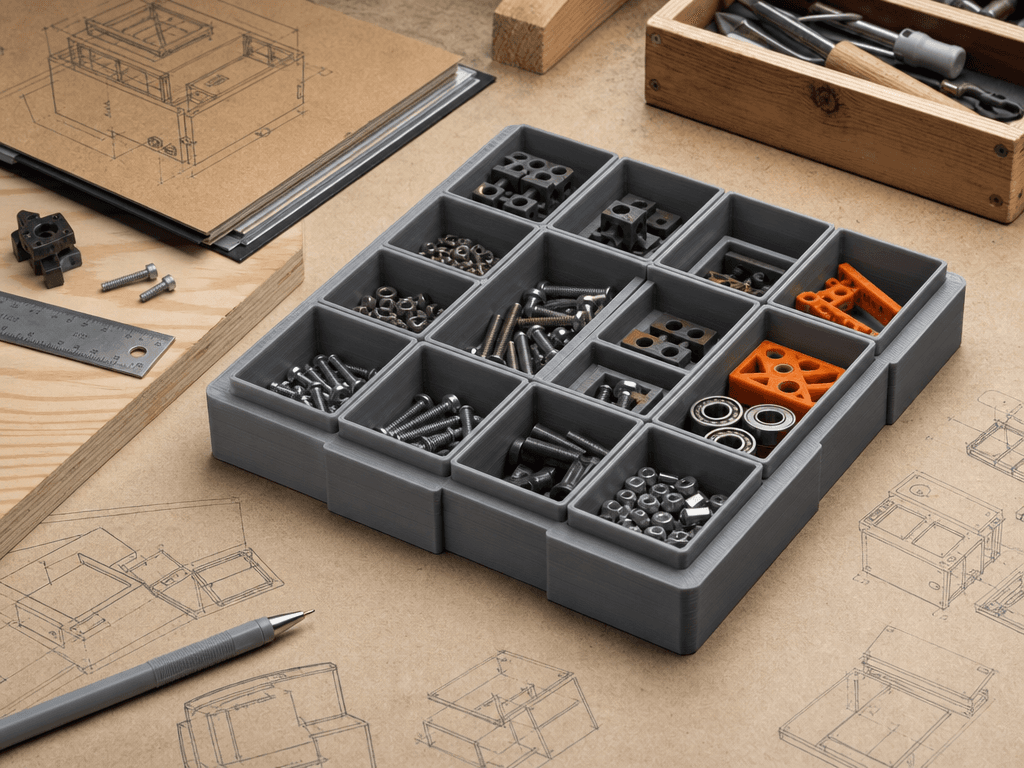
Drawer / parts organizer
Modular tray for small parts and fasteners.
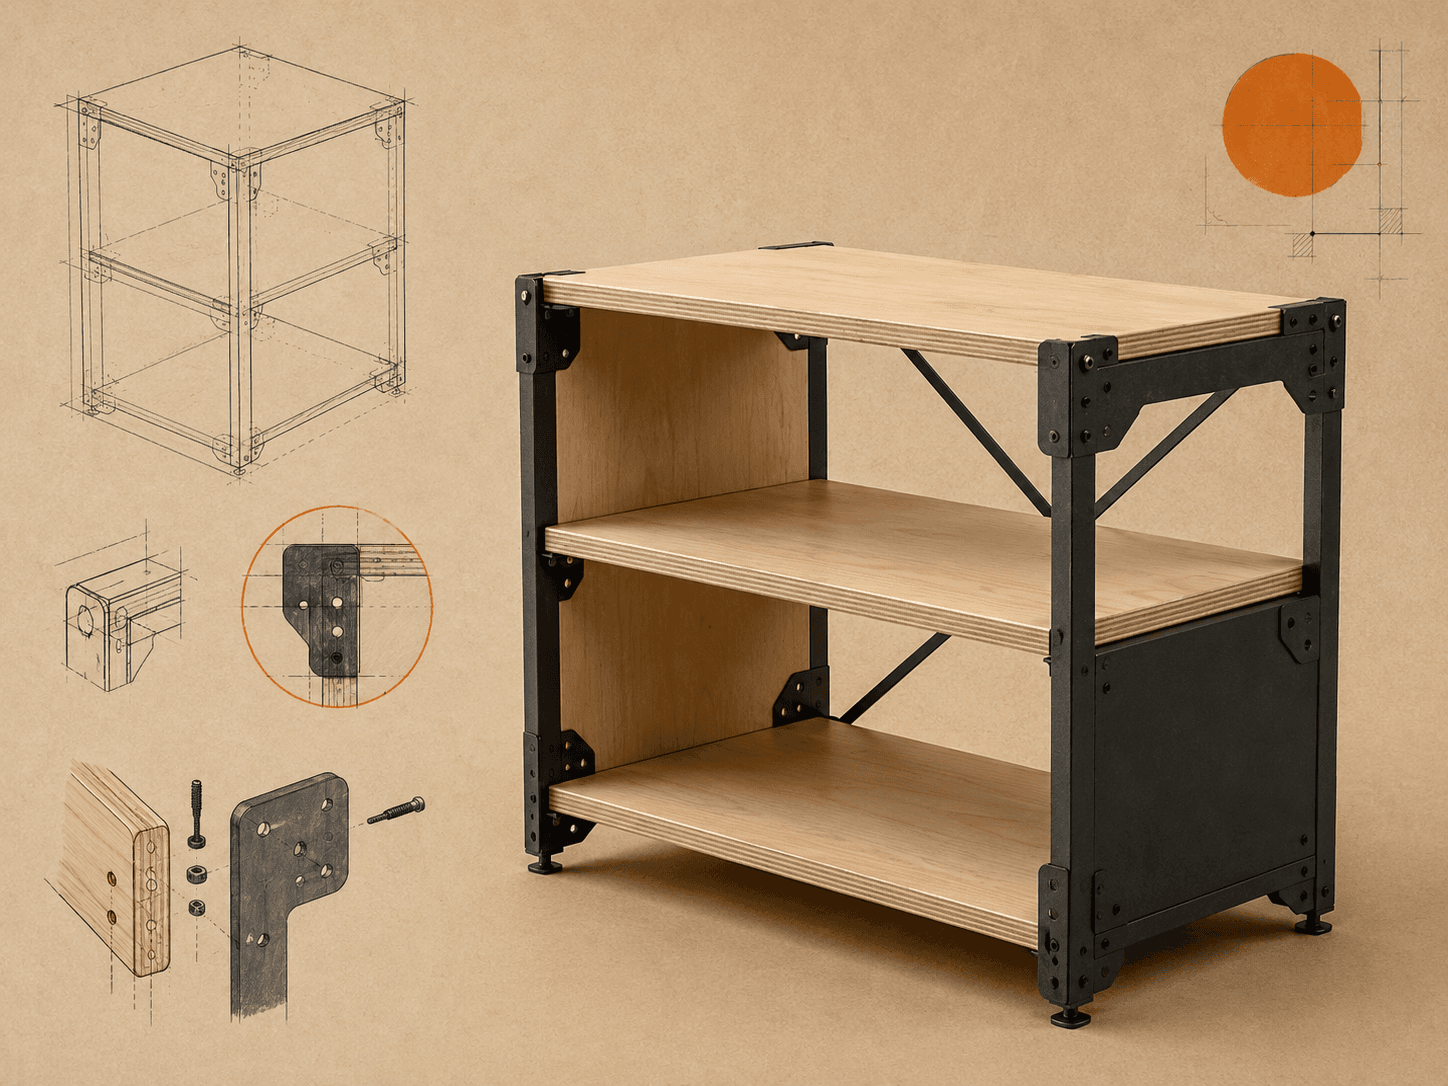
Modular shelving unit
Free-standing plywood and steel shelving.
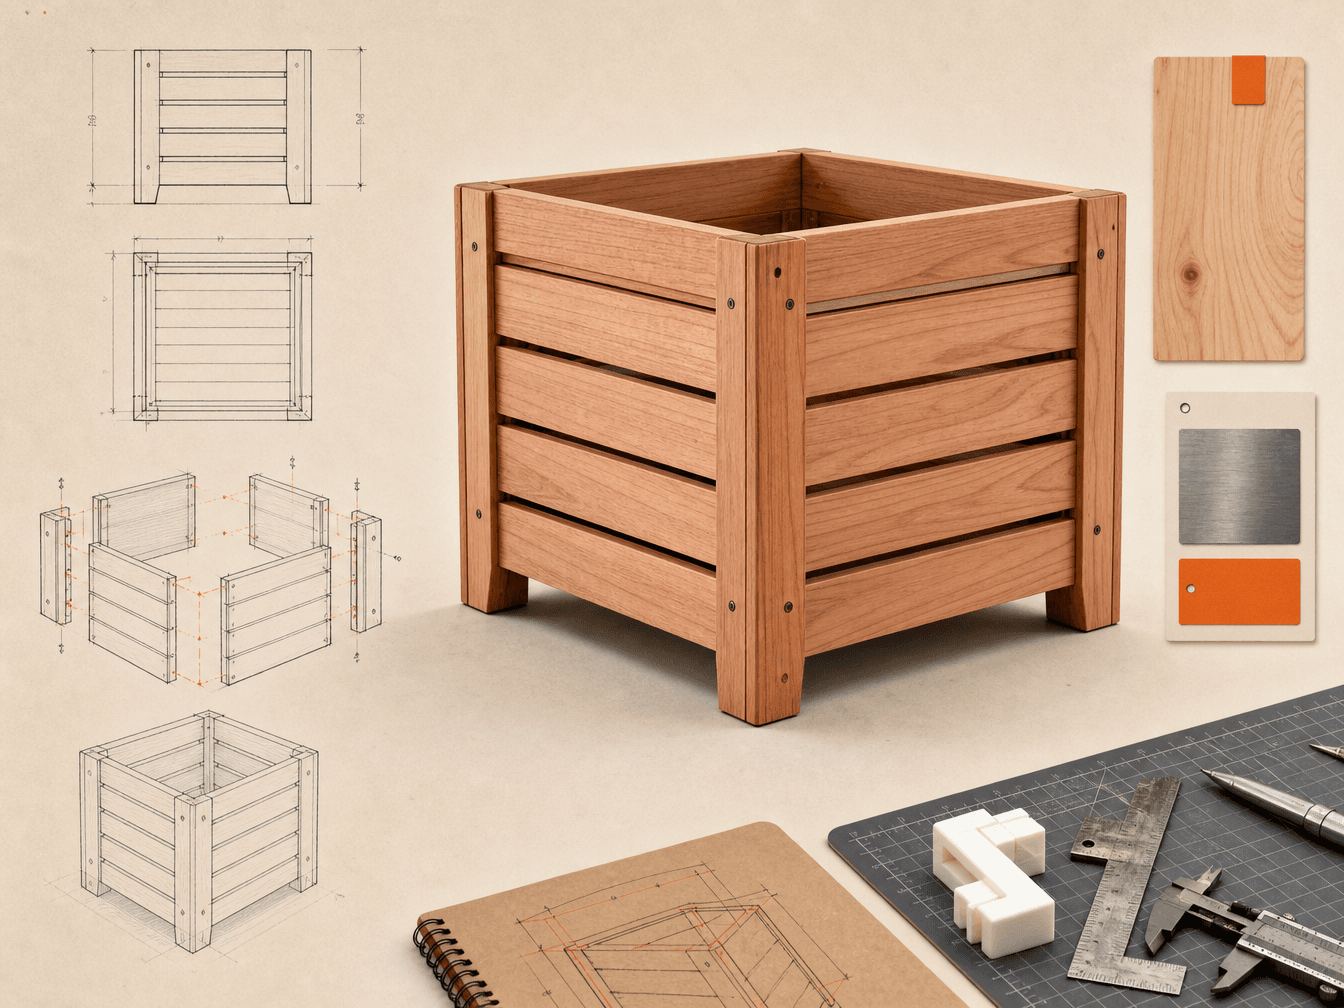
Planter box
Slatted outdoor planter with drainage.

Pegboard tool wall
Plywood pegboard with printed holders.
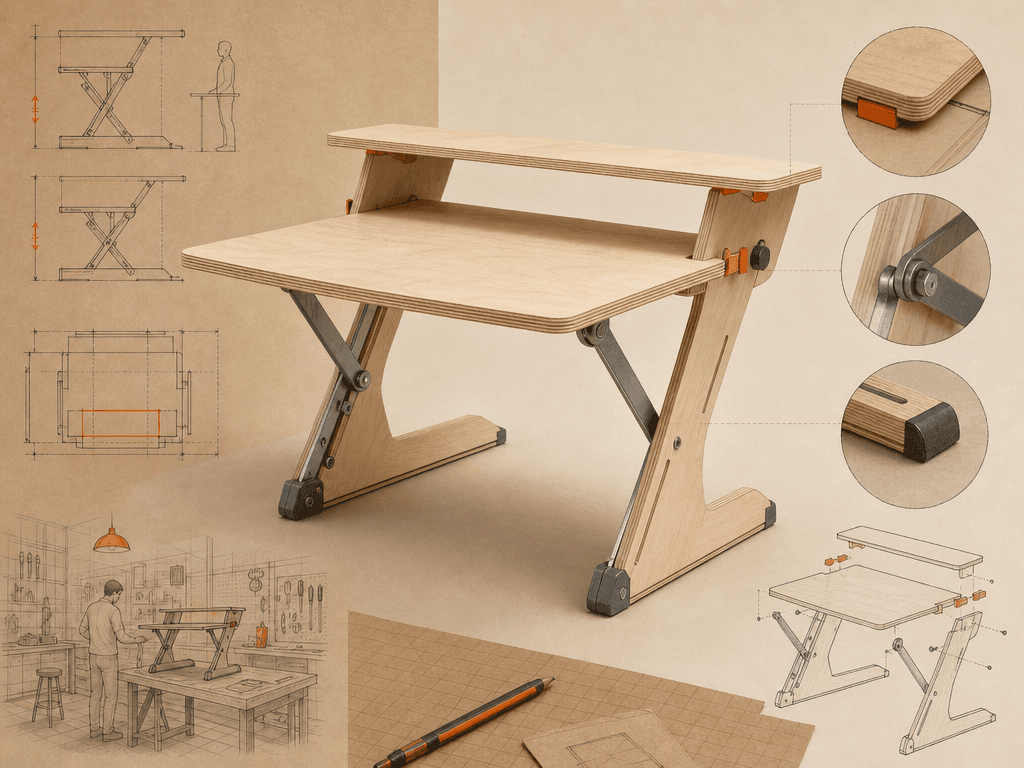
Standing desk riser
Desktop riser to stand while you work.
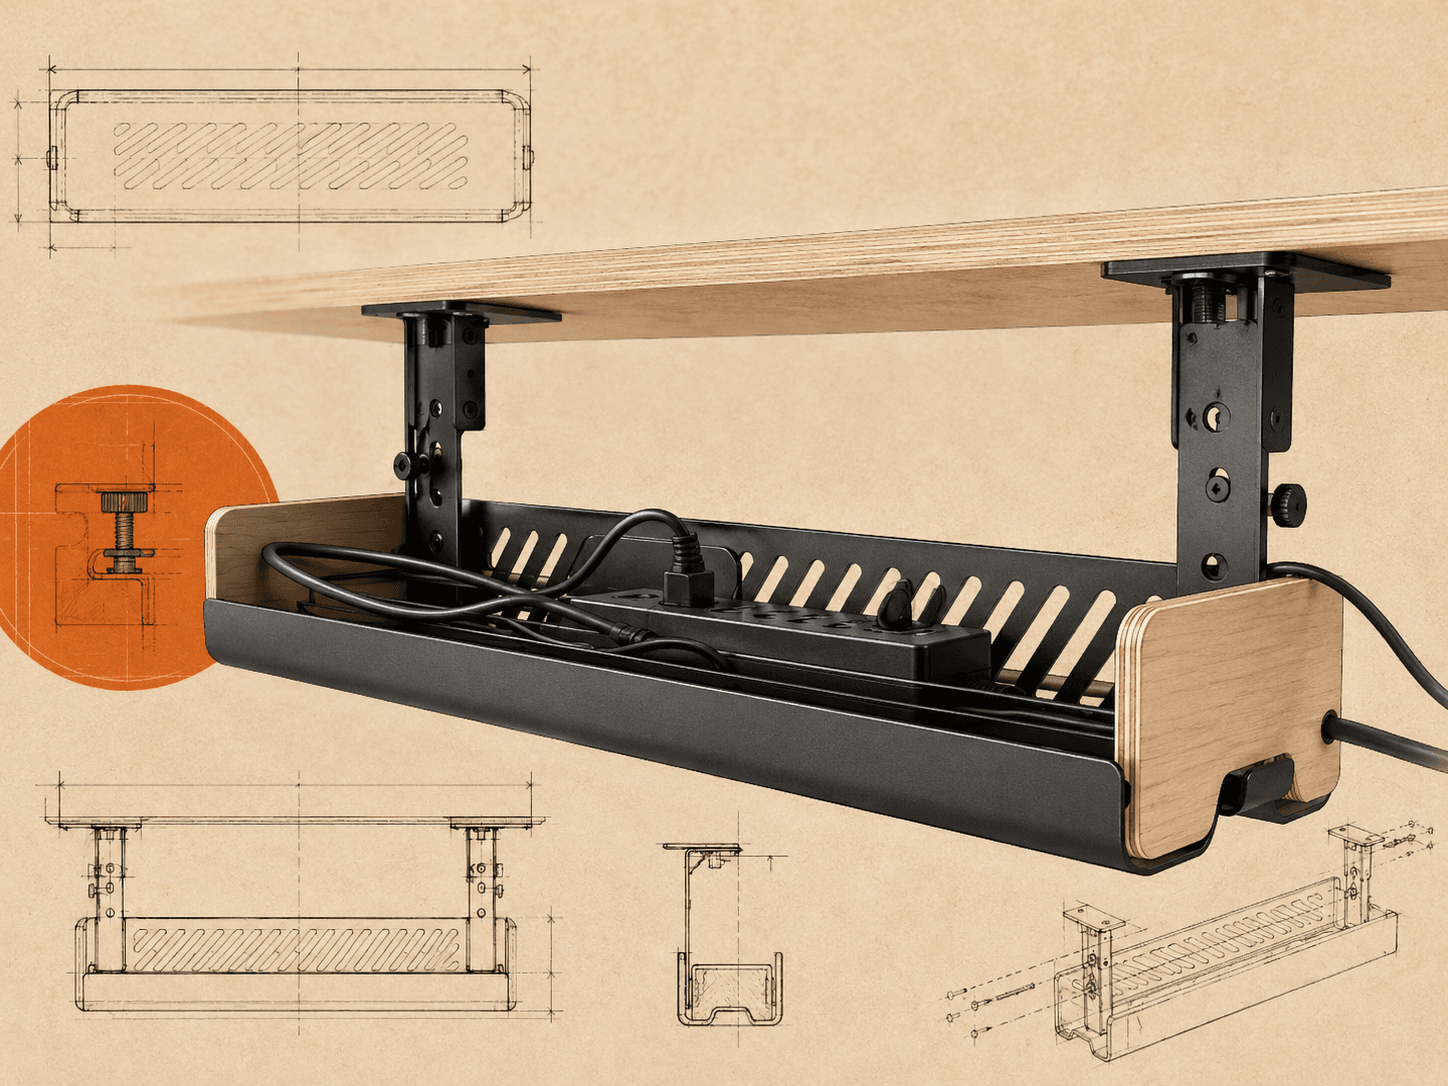
Under-desk cable tray
Steel and wood tray to route cables.

Wood, steel, 3D print or no-tools — Rivet plans for how you actually build.
Simple subscription. No credits.
Full plans, every drawing type, and the exportable Build Sheet.
$17 /mo
8 build projects / month
Choose MakerFor heavy makers and small shops shipping builds every week.
$66 /mo
Unlimited build projects
Choose WorkshopRunning a small shop?
If you design and build for clients and want Workshop access across a team, tell us about your studio and we will set up shared access and billing. Online design software only — Rivet does not sell materials, take on engineering commissions or ship physical goods.
support@paulconeng.shop
+44 7313689262
Plans, cut lists, renders and steps from Rivet are amateur DIY references, not certified structural, mechanical or electrical engineering. They do not guarantee strength, safety, dimensional accuracy or fit. Re-check every dimension and load against your own materials before cutting or buying, wear appropriate protective equipment, and follow local building, gas and electrical regulations. Load-bearing, gas, mains-electrical and plumbing work must be carried out by a licensed professional. Read the full AI Disclaimer.